Spatial design is the work of turning requirements into form. Reading the brief, drawing the plan, raising the massing and exporting the drawings are stitched together by hand.
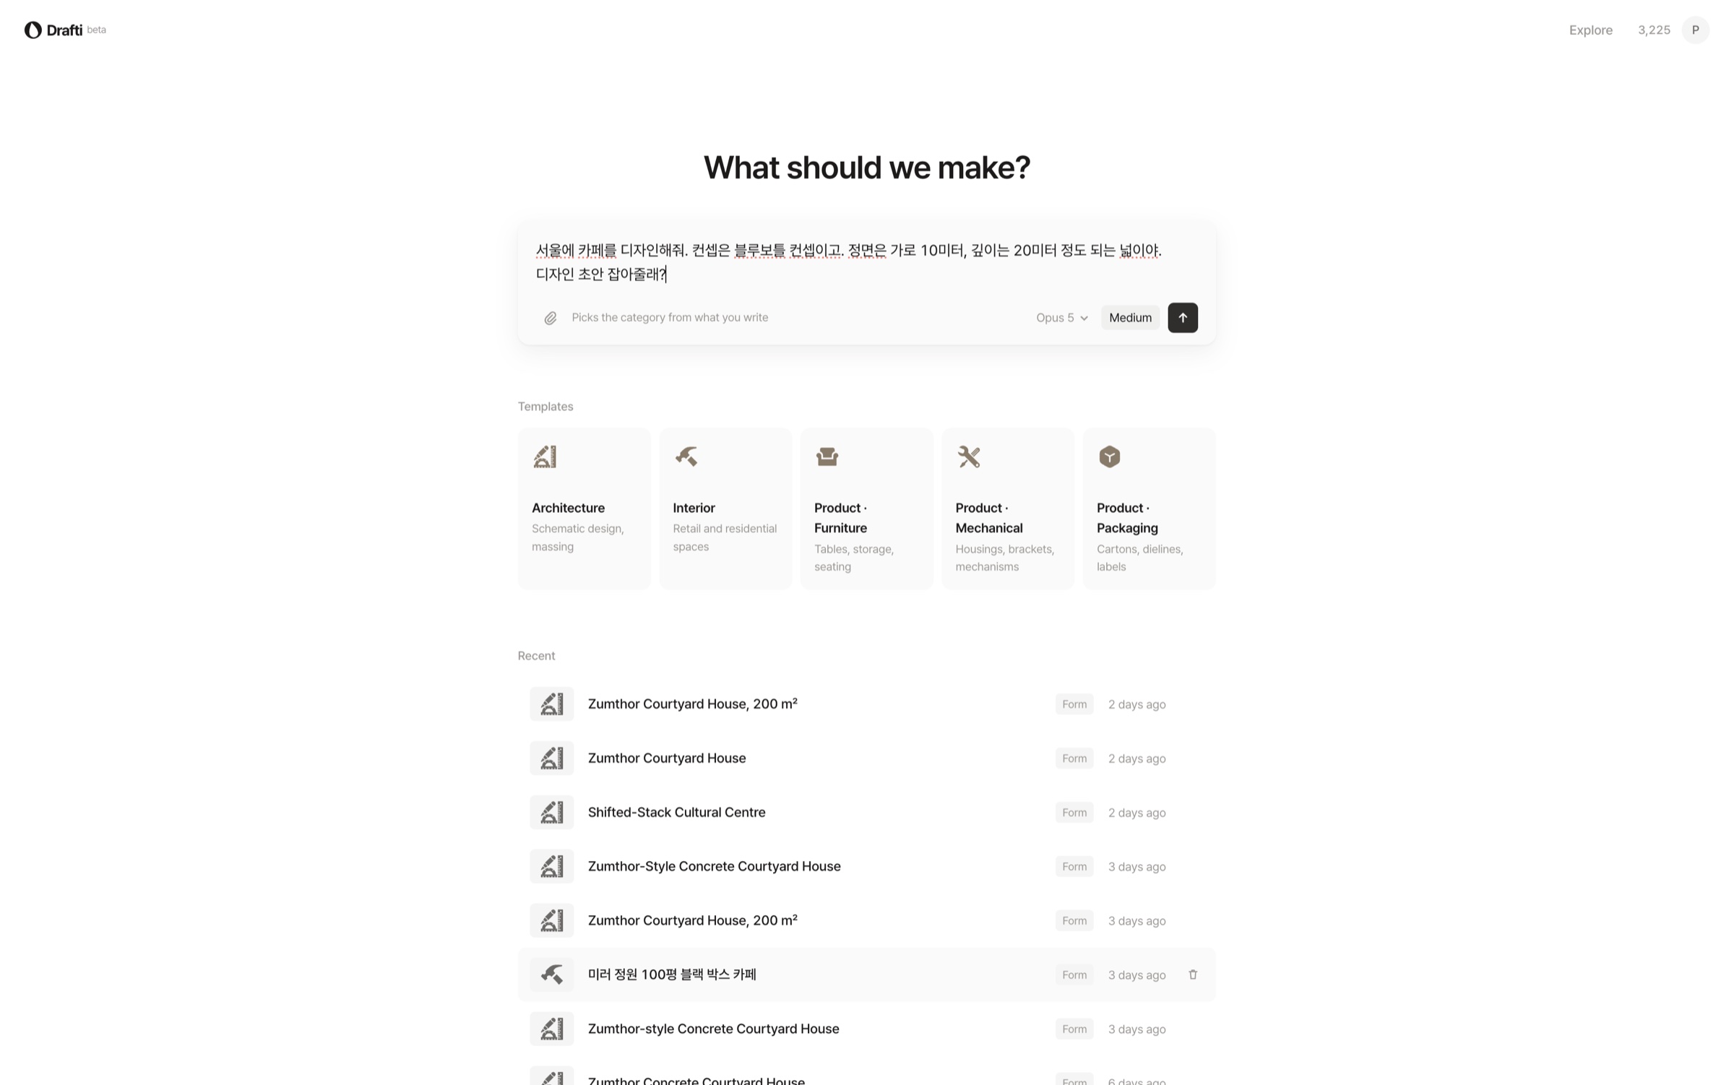
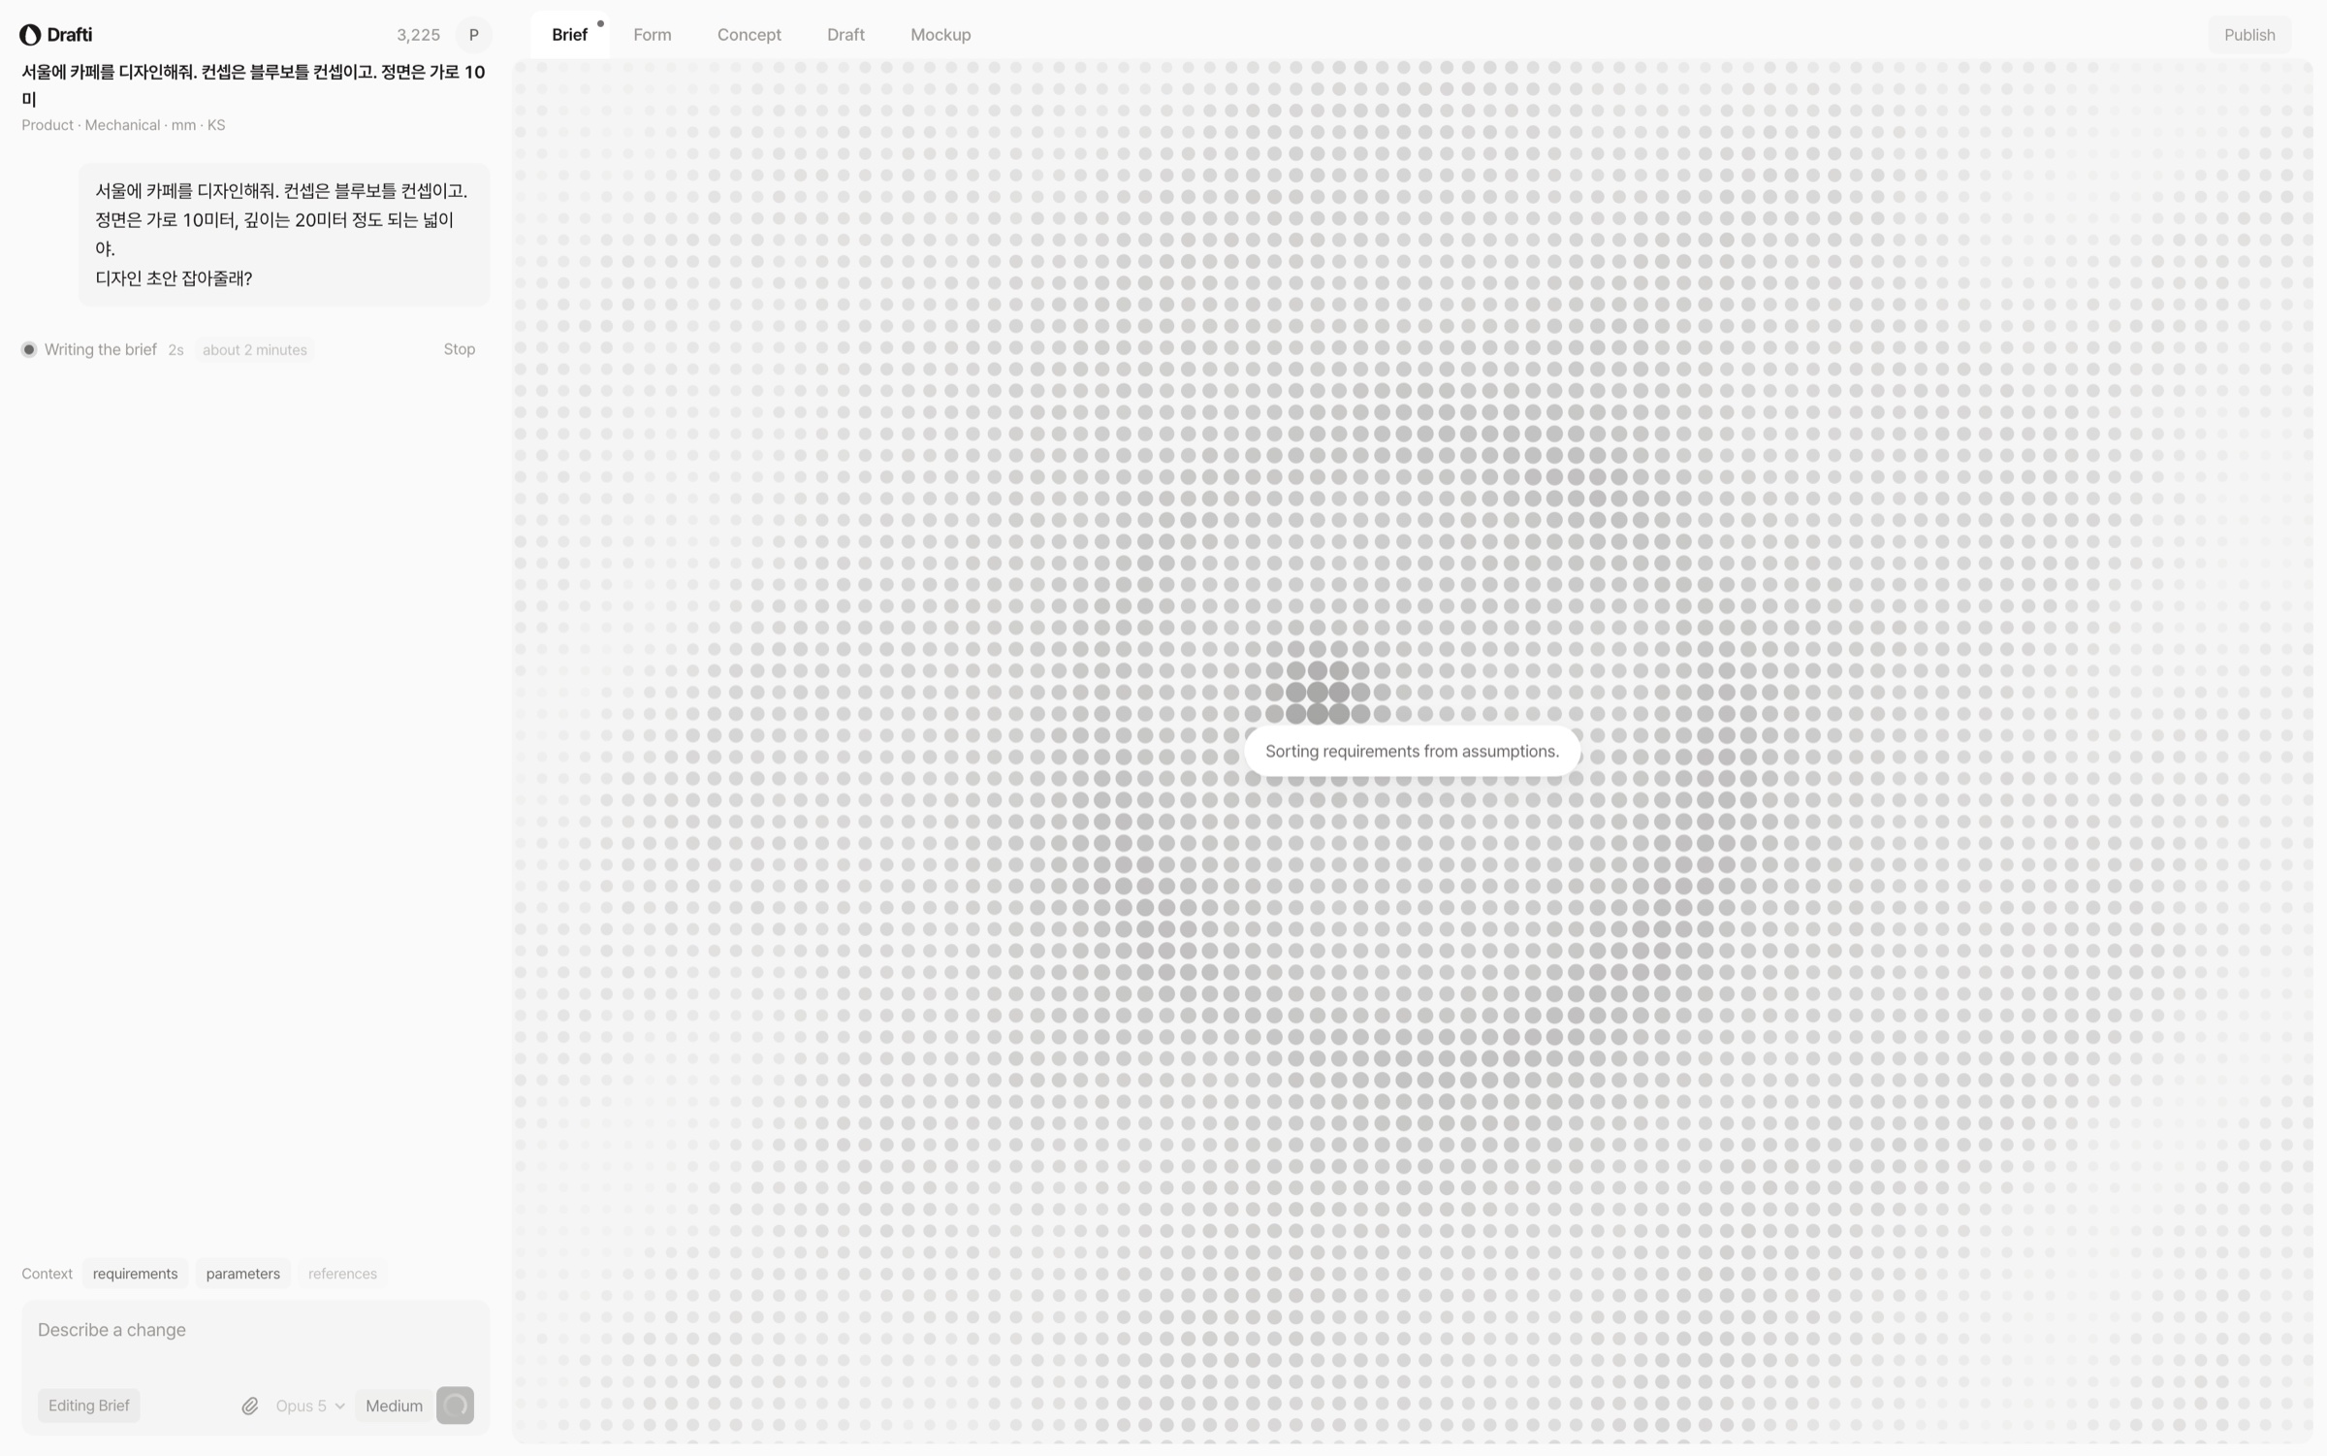
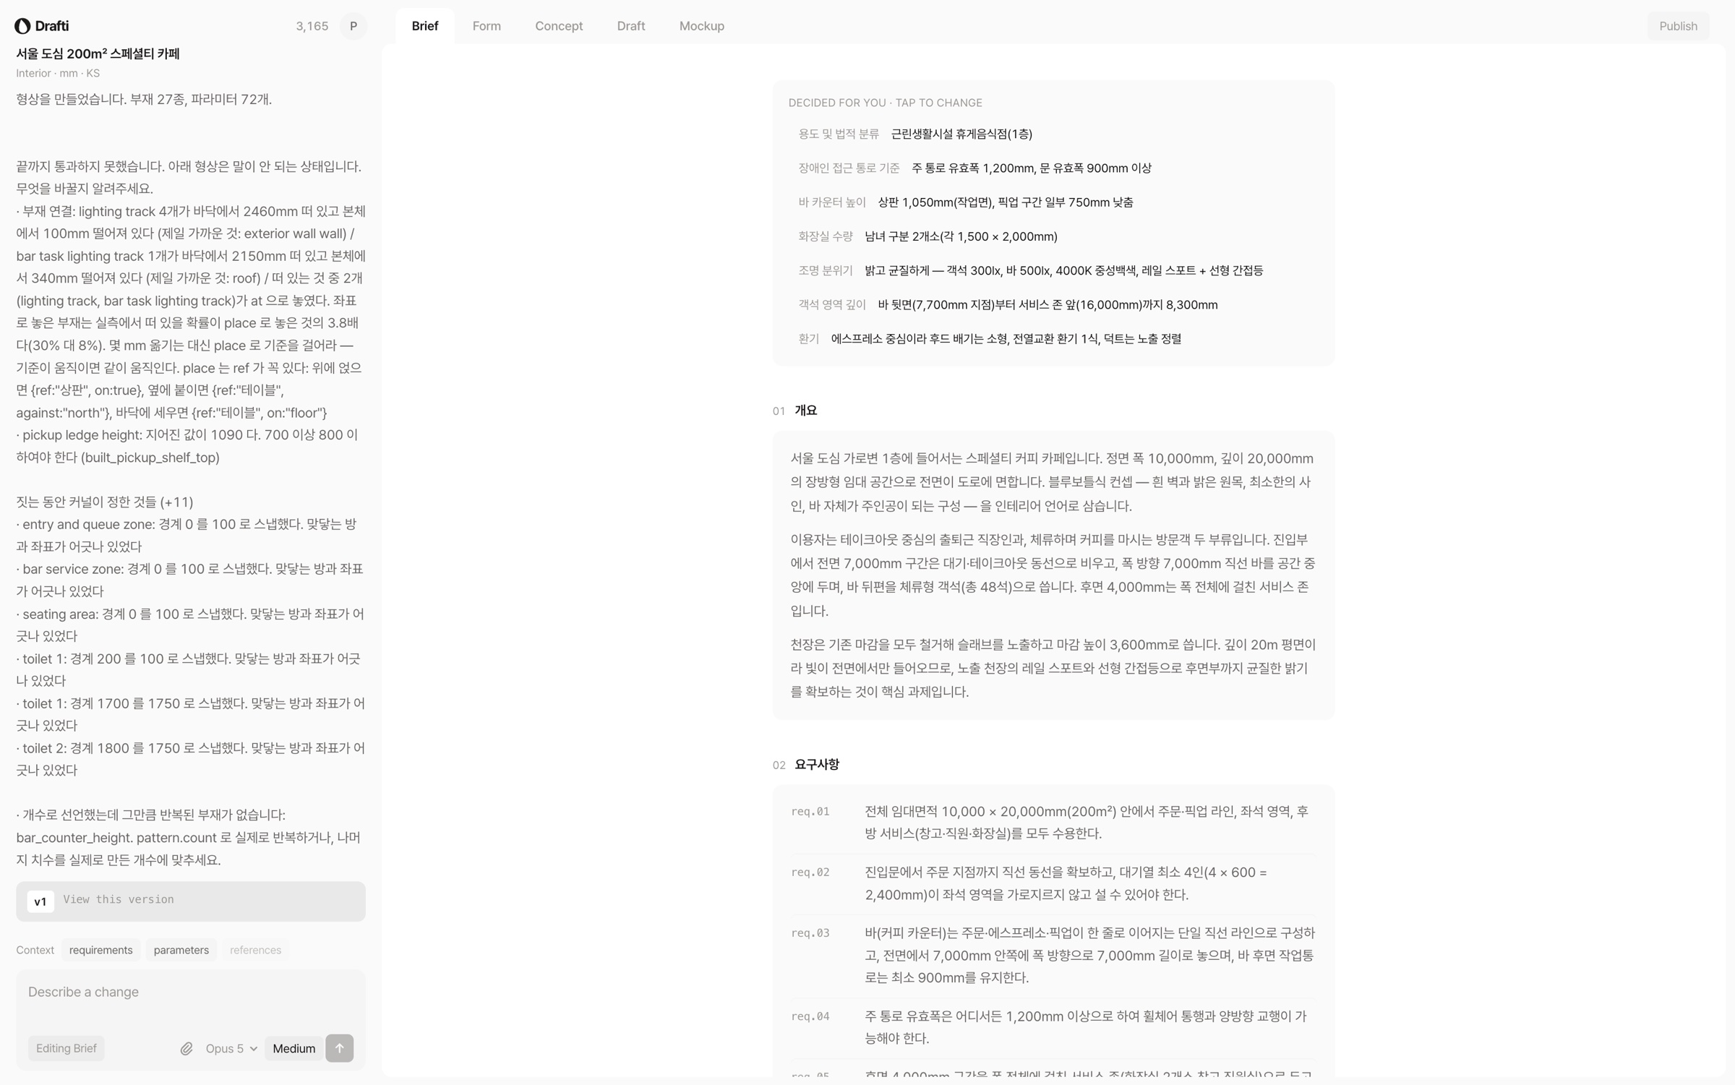
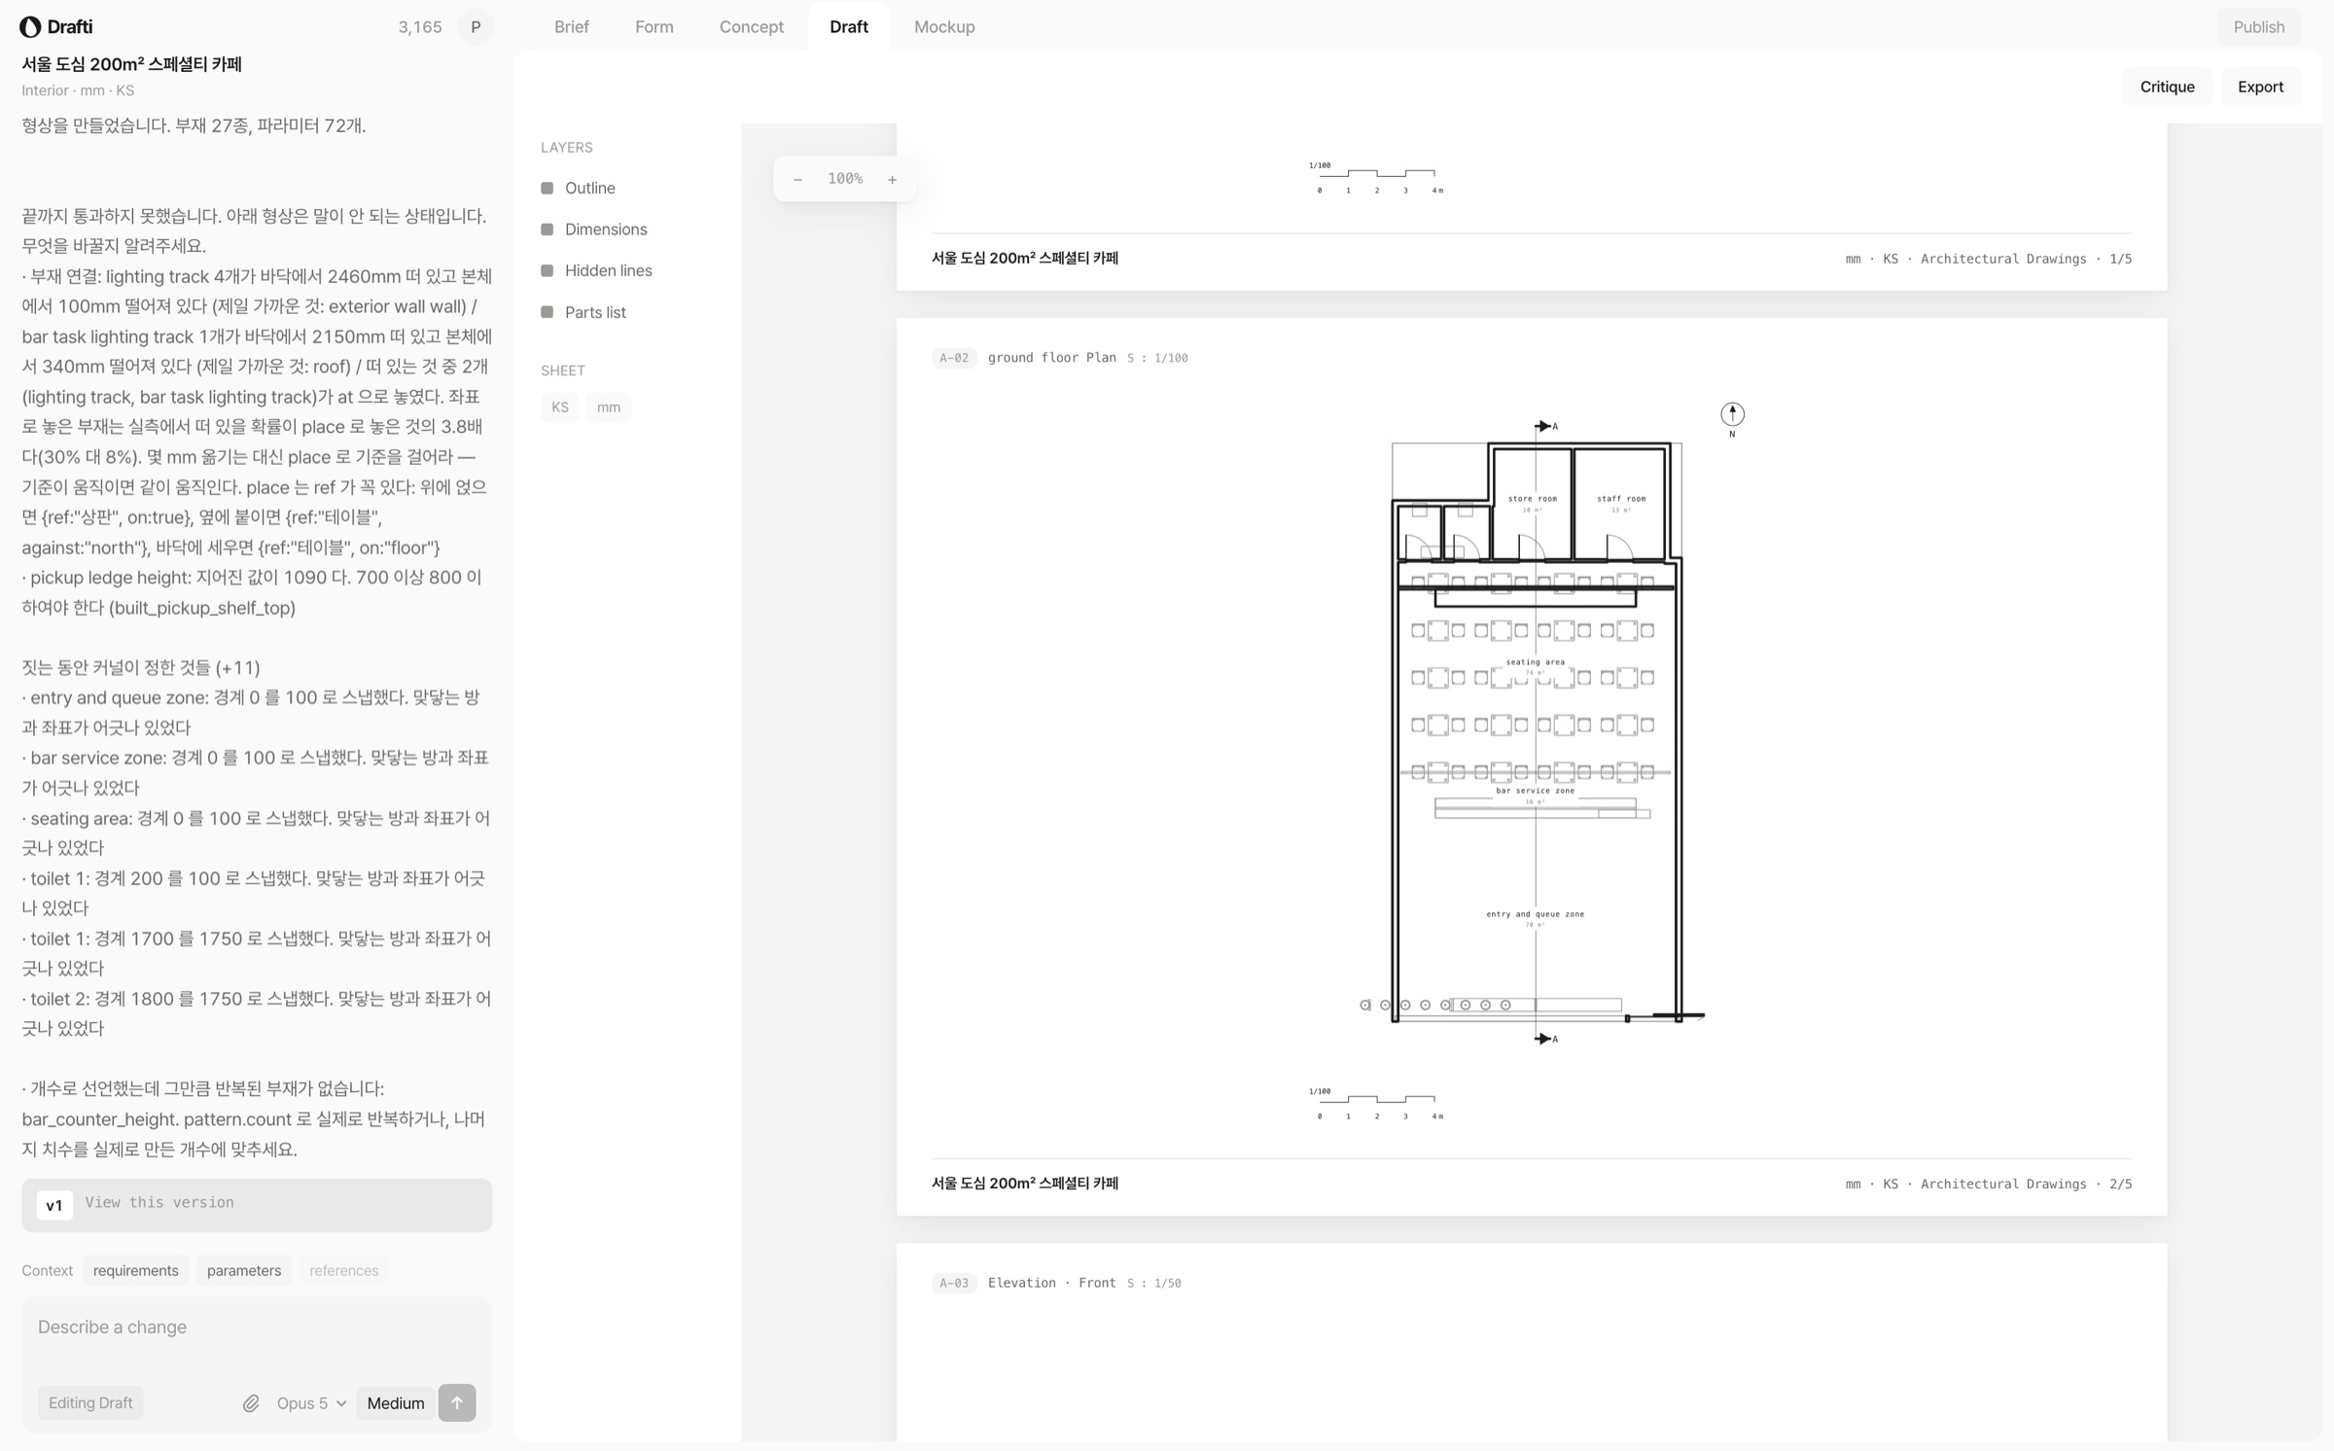
Drafti has an agent do the stitching. One sentence raises a structured brief, and on top of it the plan and the massing appear together. Existing CAD files can be read in as they are.
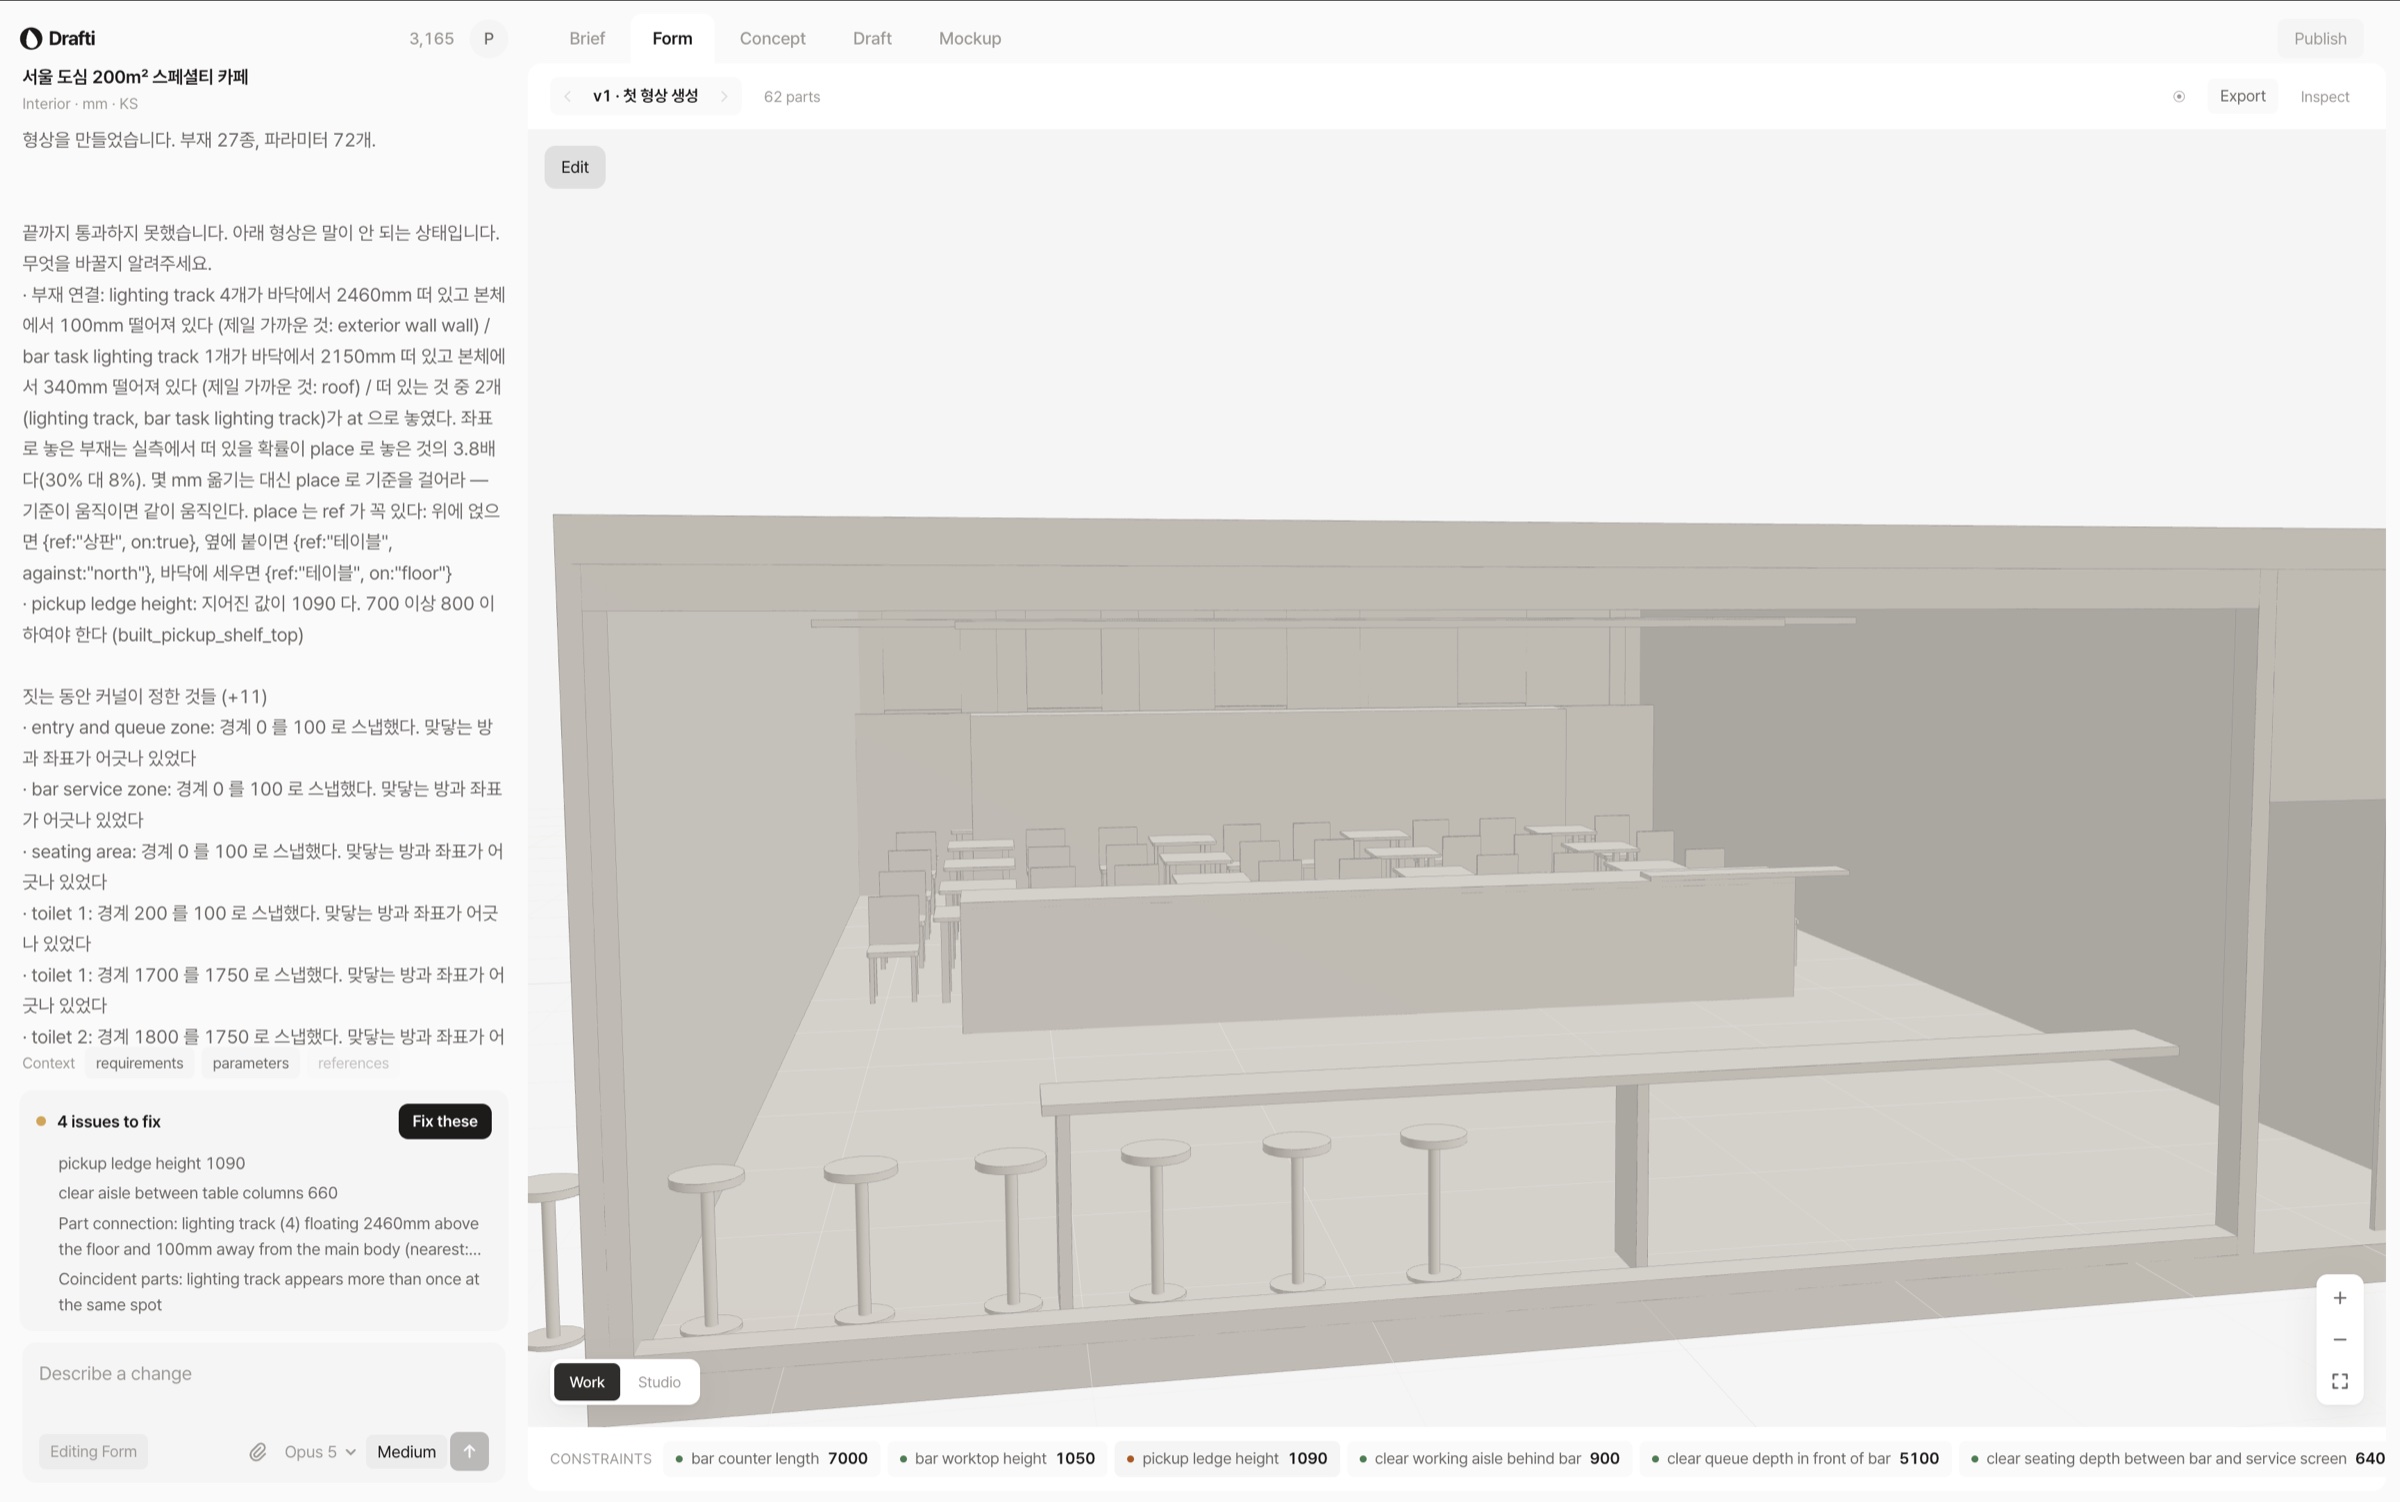
The result checks itself. Coverage, floor area, setbacks and ceiling heights are measured, anything out of bounds is listed, and on your word only that part is fixed.
To revise, you point at what to change. Edits happen inside real dimensions such as wall thickness and floor height, and the reasoning is kept.
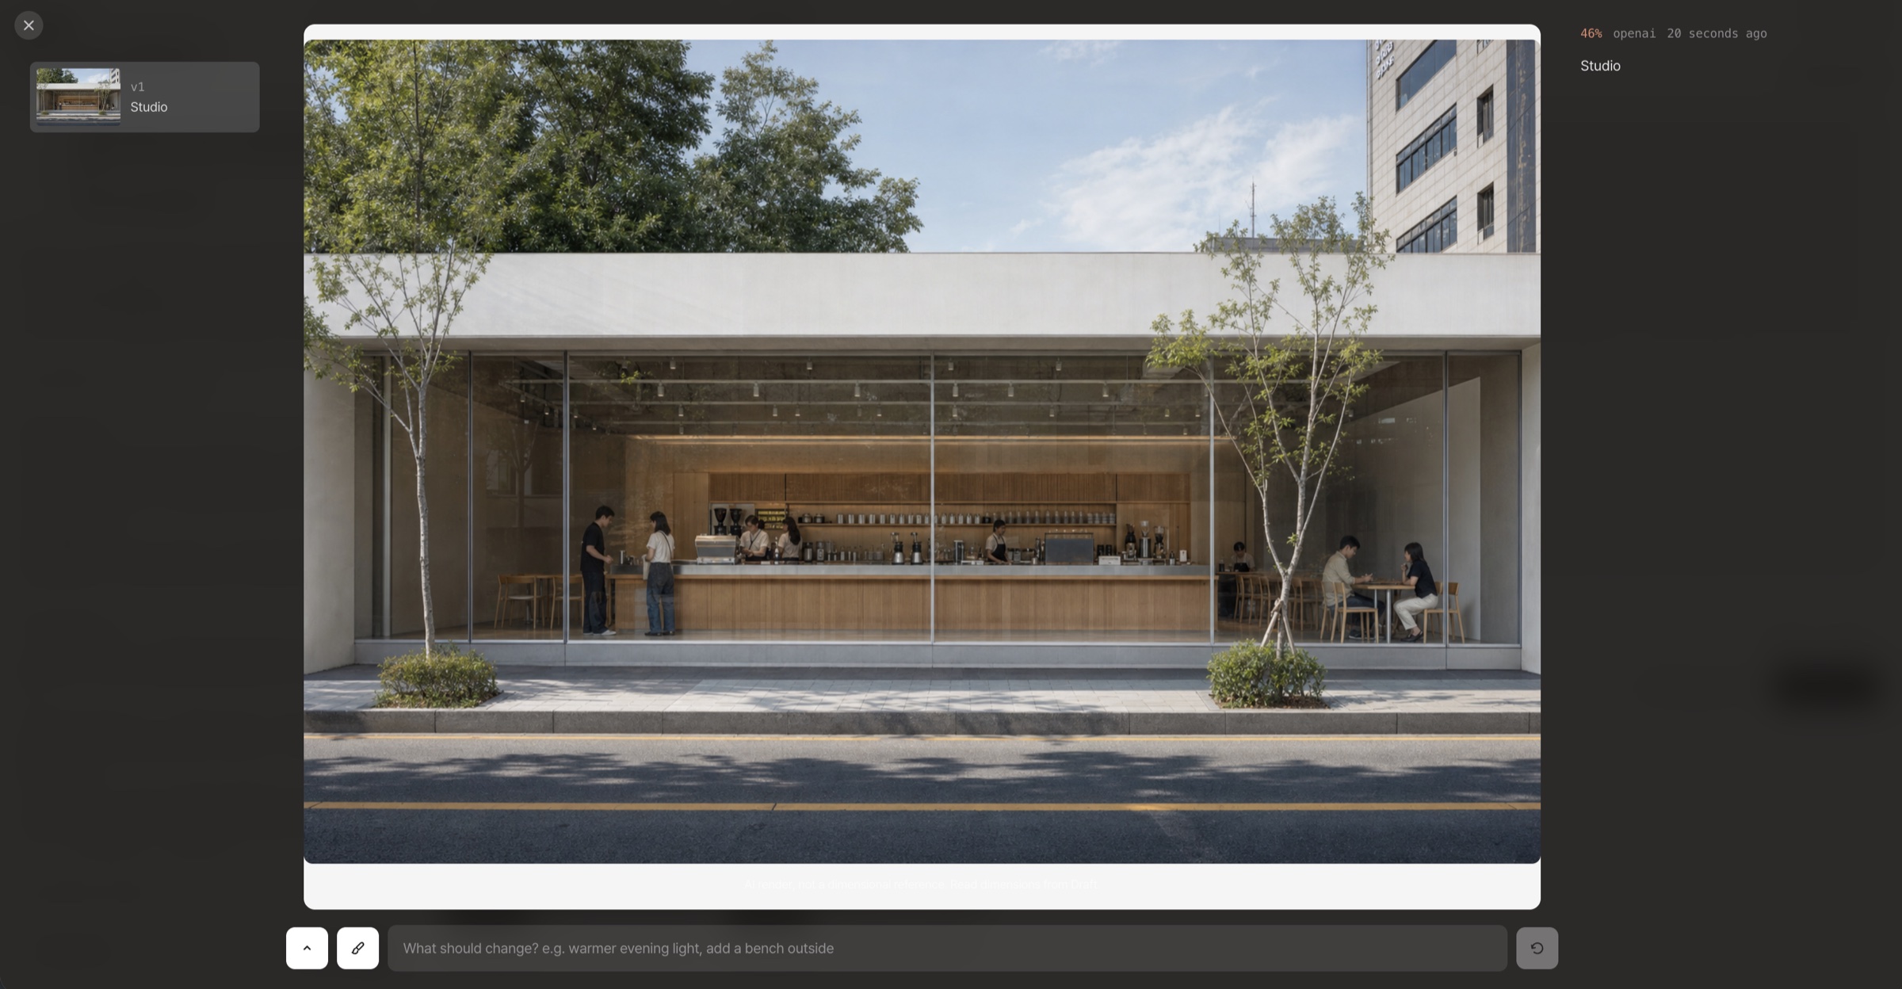
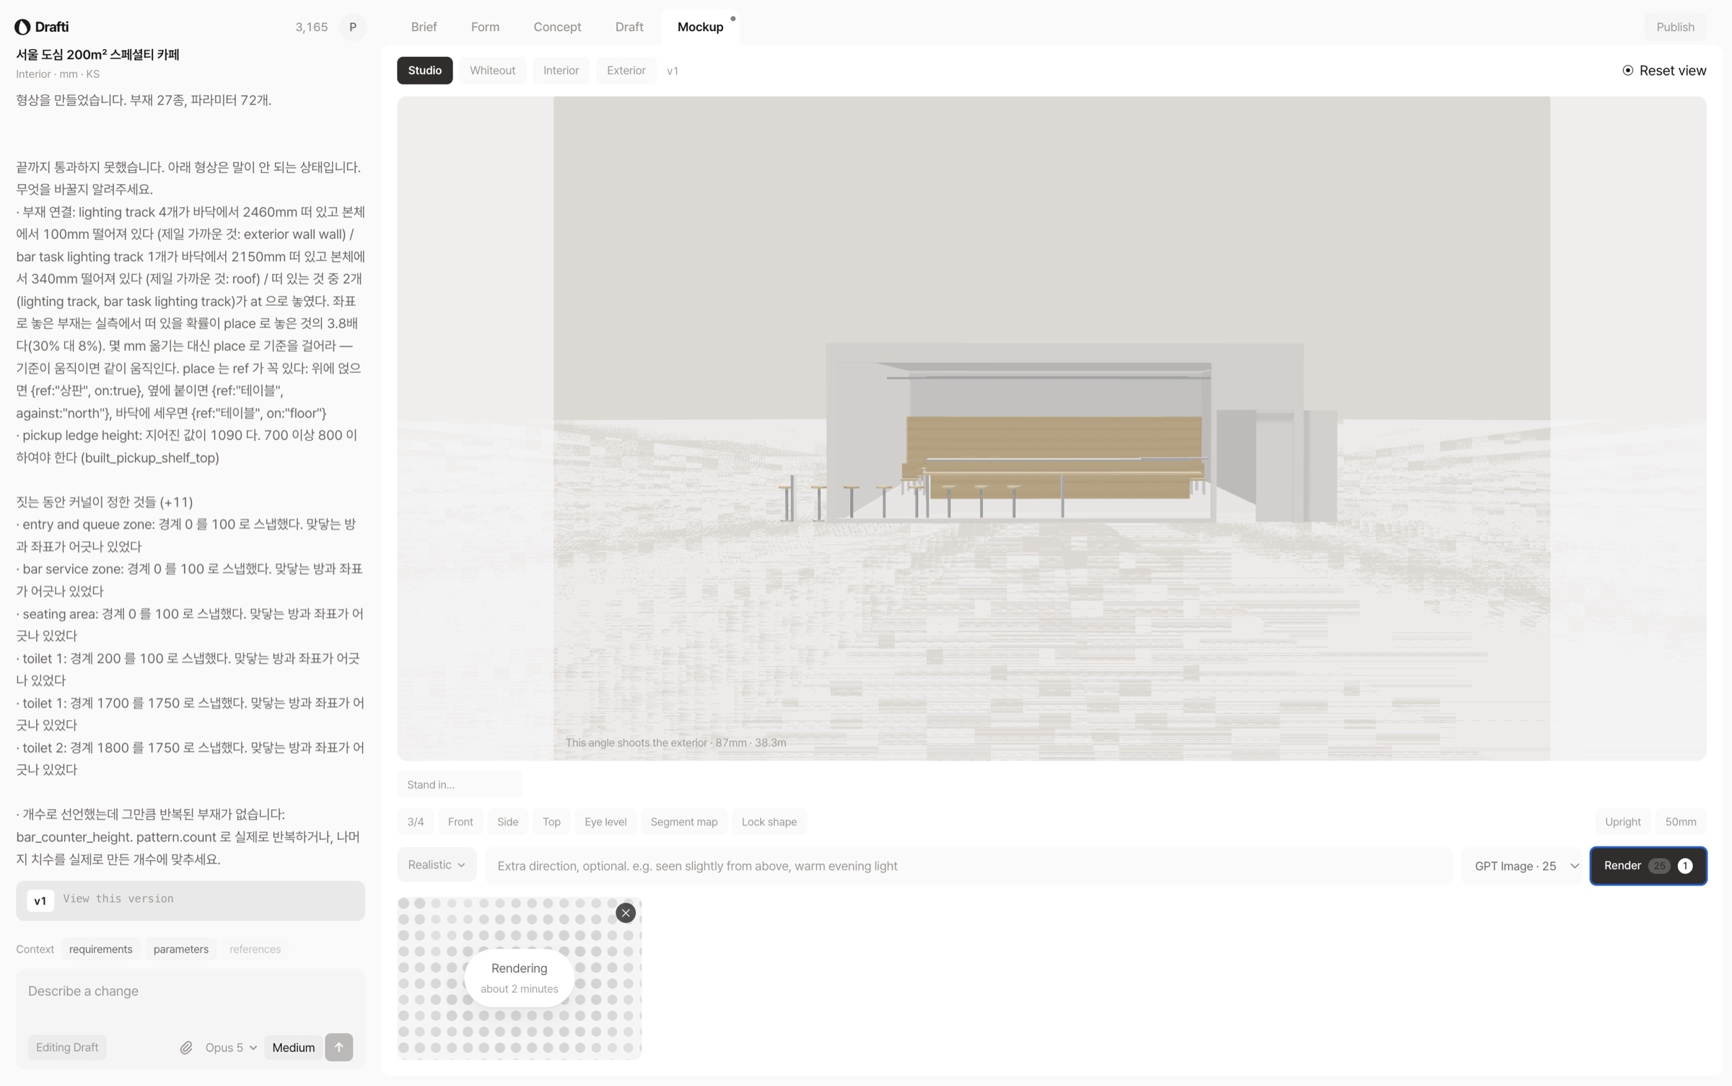
At the end, plans and sections go out as drawings and the same model goes out as rendered images.
It is in beta, with practitioners and students working on their own drawings.